




Address
4627 S 50e, Huntingburg, IN
Price
$ 449,000
Property Attributes
- MLS#202618481
- TypeSingle Family
- Listing Status Active
- CountyDUBOIS
- CityHuntingburg
- AreaJackson
- Zip47542
- StyleRanch
- Year Built1973
- Taxes$ 3010
- Price$ 449,000
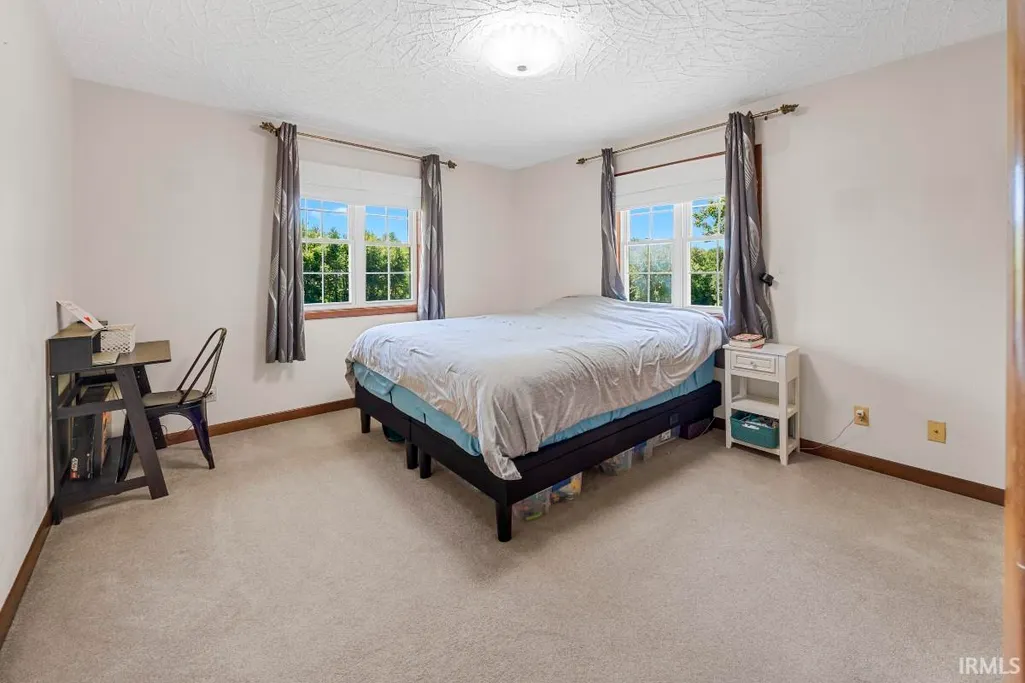
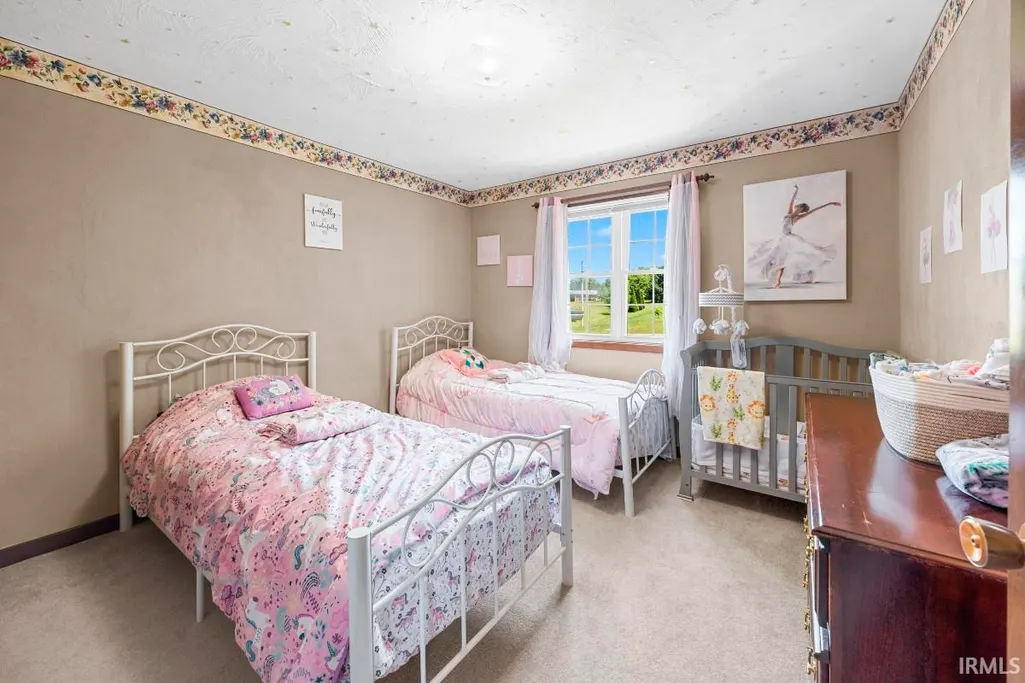
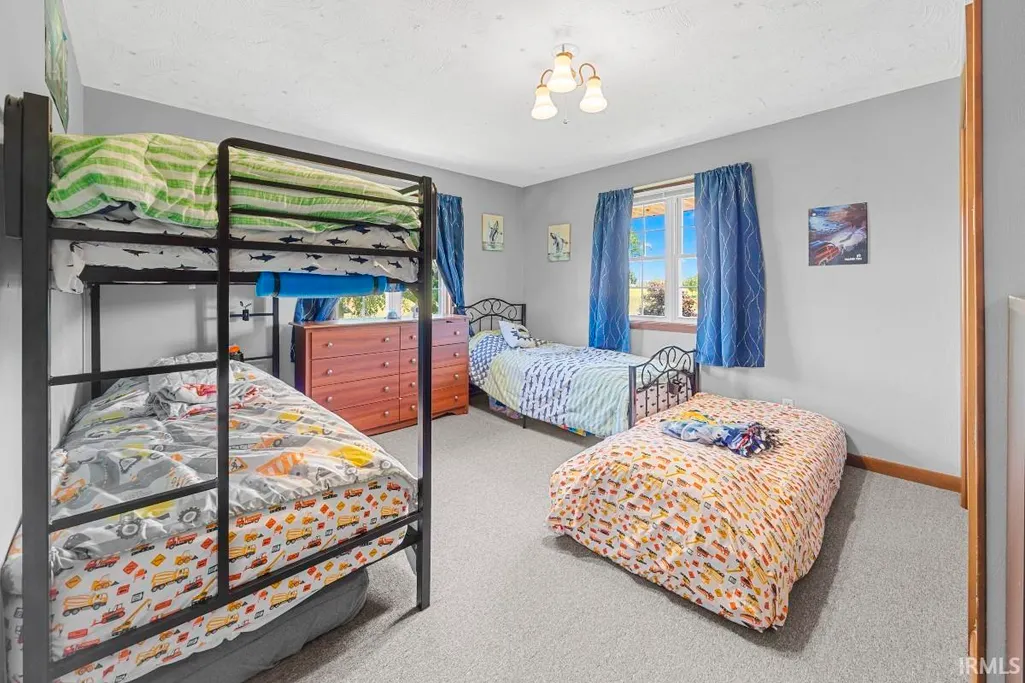
- Bedrooms3
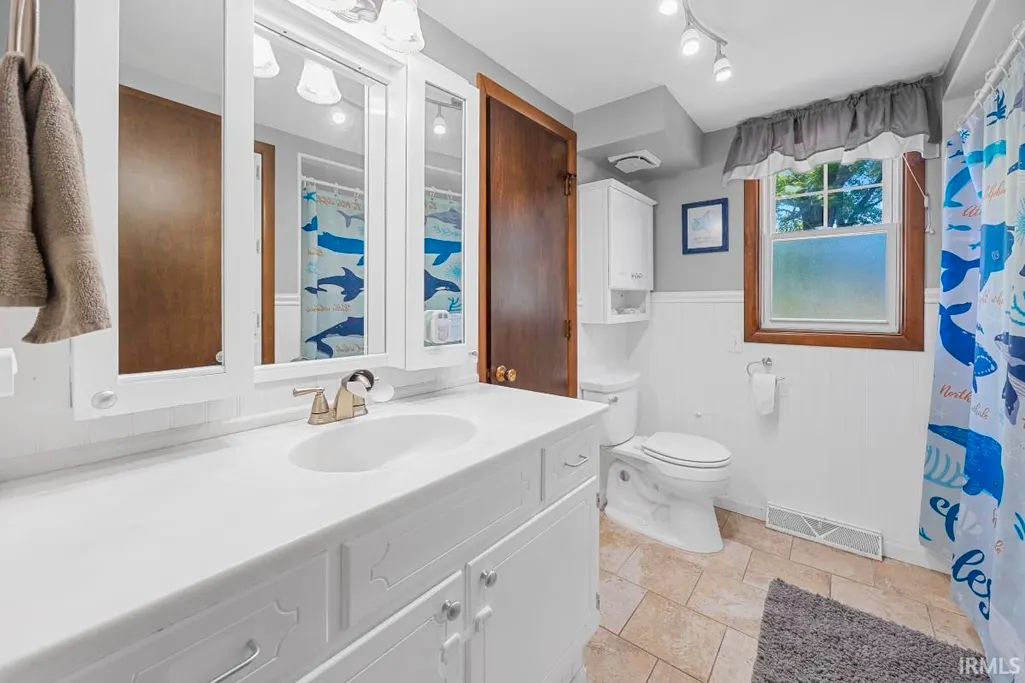
- Full Bathrooms2
- Half Bathrooms0
- Sqr Footage3202
- Lot Size5 Acres
Data Source:
Indiana Regional MLS (IRMLS)
Property Description
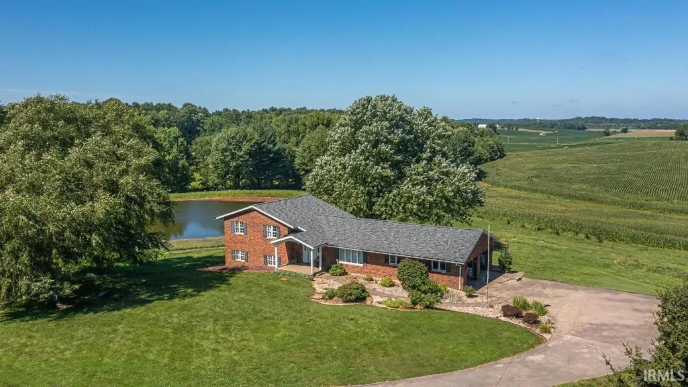
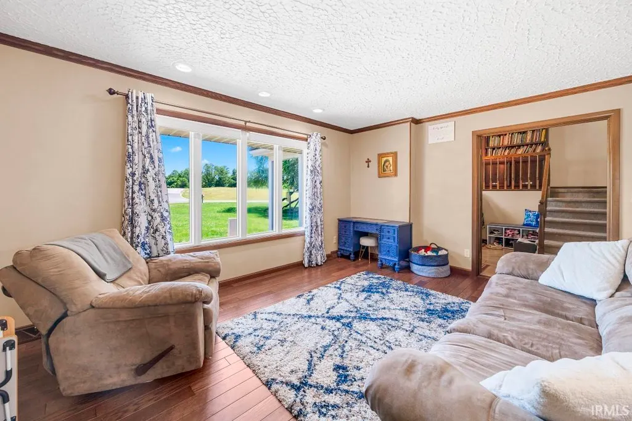
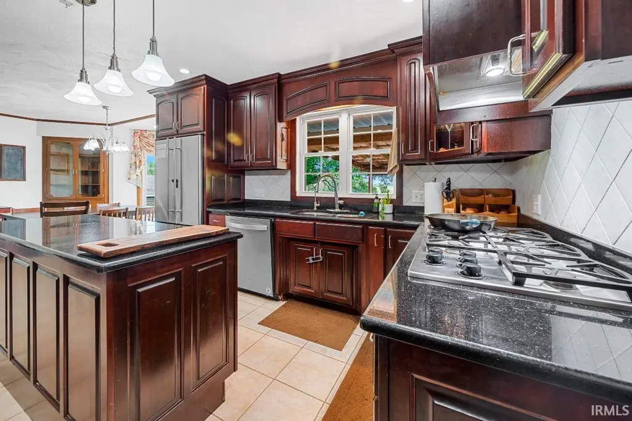
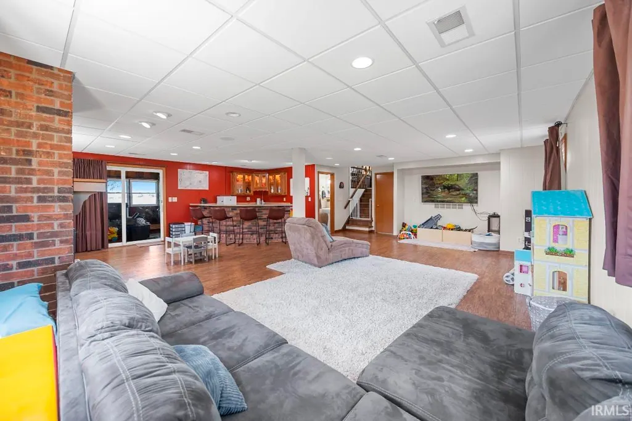
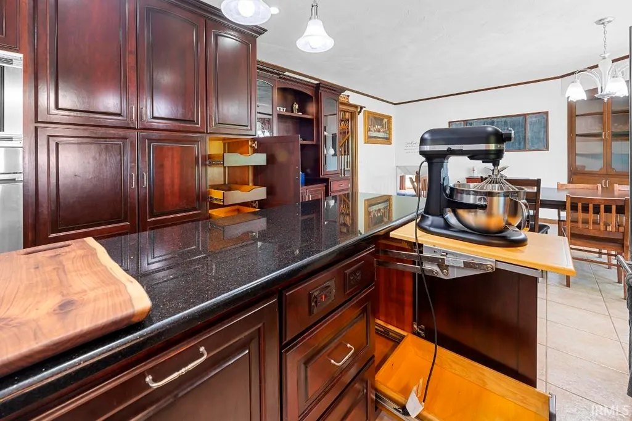
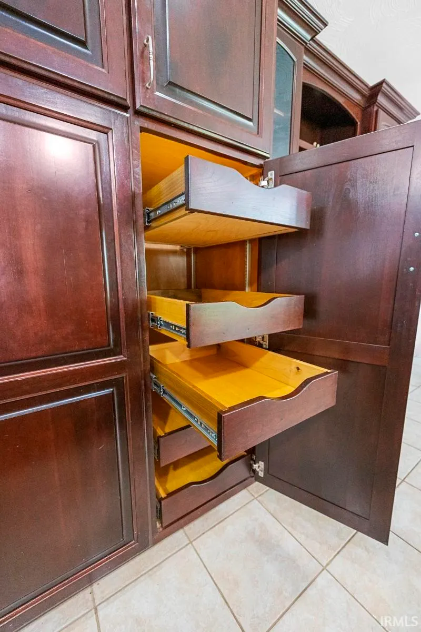
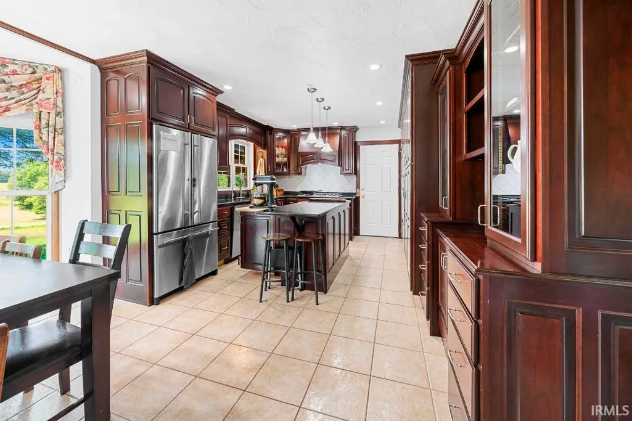
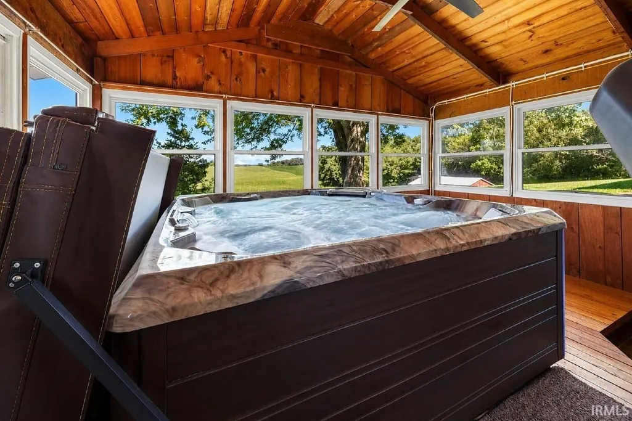
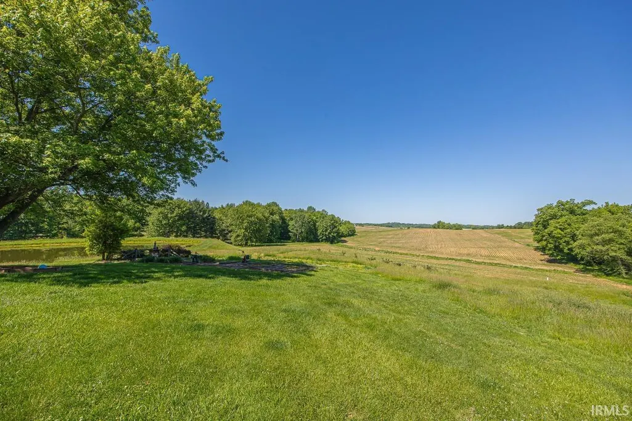
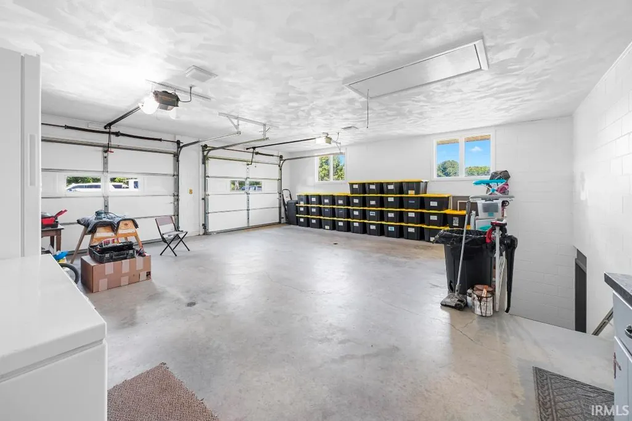
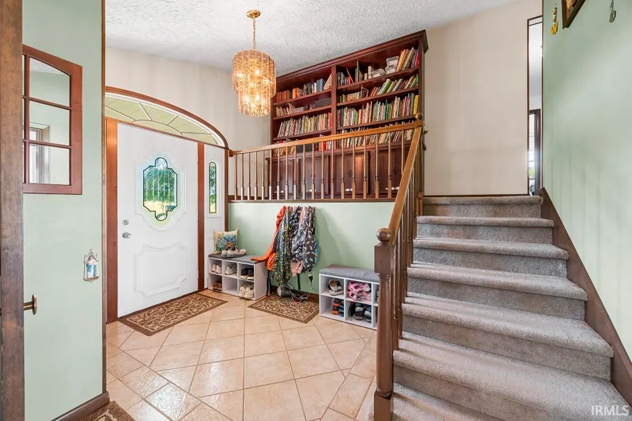
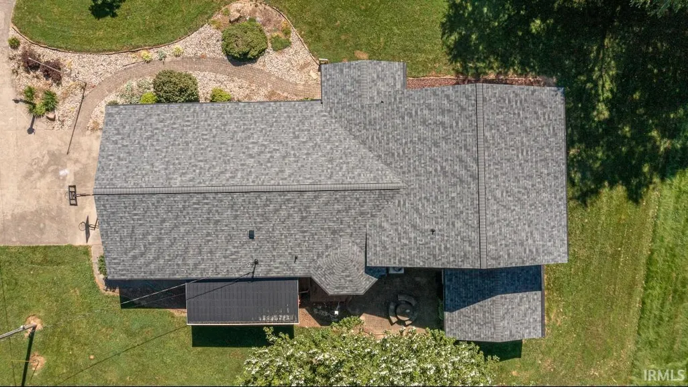
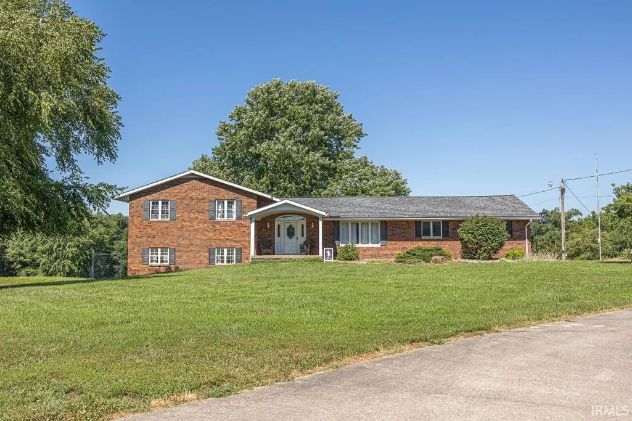
Hilltop Country Home | 5 Acres | Private Lake | Finished Shop Come experience the privacy, views, and possibilities of this beautiful 5-acre hilltop property in desirable West Bretzville. Set against rolling Southern Indiana countryside, this property offers the kind of setting that is increasingly hard to find, open space, a large private lake, a spacious home, and room to enjoy the outdoors without giving up convenience. Inside, expansive picture windows bring the surrounding landscape into the home with abundant natural light and beautiful views from the main living areas. A covered porch creates the perfect spot to relax and take in the peaceful setting, while a dedicated spa room with an included hot tub adds a unique place to unwind. The property also offers a 1,757 sq. ft. finished shop with 1/2 bath, providing exceptional space for vehicles, equipment, hobbies, a business, or a serious workshop. A separate 332 sq. ft. outbuilding adds even more storage and flexibility. The private lake is a standout feature, offering a beautiful focal point and plenty of recreational potential. Add in a brand-new roof, generous acreage, and a location just minutes from Jasper, Ferdinand, Huntingburg, and St. Anthony, and you have a property that offers both a peaceful country lifestyle and everyday convenience. If youve been looking for acreage, water, views, and substantial usable space all in one property, this is one youll want to see in person. Schedule your private showing and come see what makes this place special.
| Elementary School | Middle School | High School |
|---|---|---|
| Pine Ridge Elementary School | Forest Park Jr/Sr Middle School | Forest Park Jr/Sr High School |
| Price History | |
|---|---|
| 5/15/2026 | Listed $598,999 |
| 6/6/2026 | 5$574,900 |
| 7/3/2026 | 9$524,000 |
| 7/18/2026 | 15$449,000 |
| 8/21/2026 | 17$374,000 |
General Features
| Sewer | Septic |
|---|---|
| Heating | Gas,Baseboard,Ceiling,Conventional,Floor,Forced Air,Heat Pump,Multiple Heating Systems |
| Kitchen Level | Main |
| Cooling | Central Air,Heat Pump,Multiple Cooling Units |
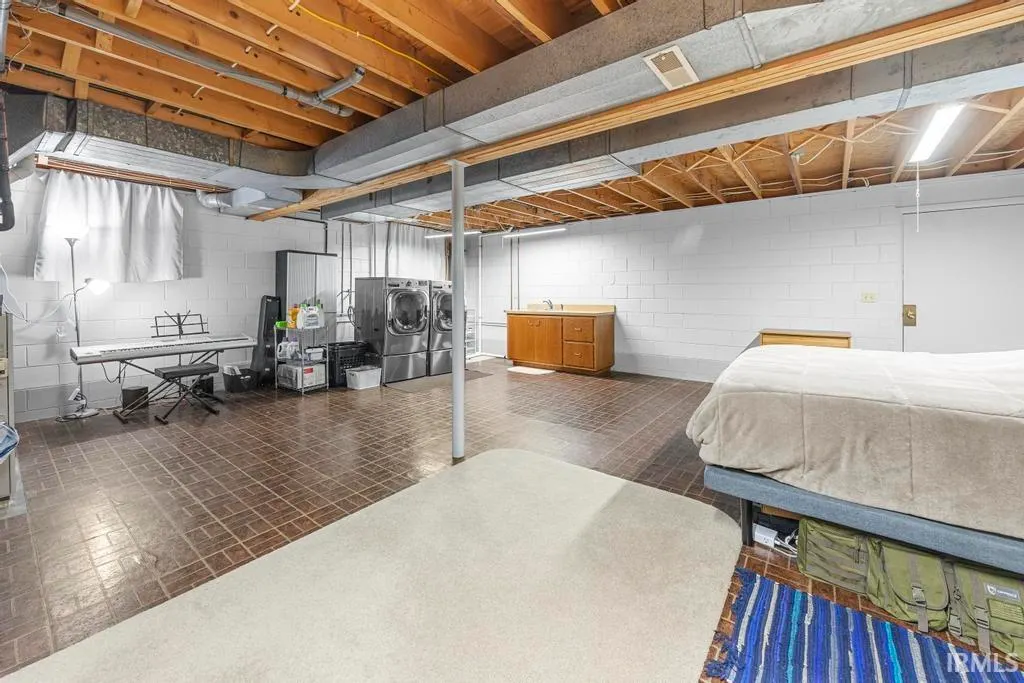
| Laundry Y/N | Basement |
| Fireplaces | Yes |
| Garage | Attached |
| Amenities | Hot Tub/Spa,Cable Ready,Countertops-Stone,Disposal,Dryer Hook Up Gas/Elec,Garage Door Opener,Wet Bar |
| Status | Active |
| Full Baths | 2 |
| Bathrooms | 2 |
| Year Built | 1973 |
| New Construction | No |
| Subdivision | None |
| Style | Quad-Level |
| Township | Jackson |
| Class | RESIDENTIAL |
| Type | Site-Built Home |
| Age | 53 |
| FIPS Code | 18037 |
| Inside City Limits | No |
| Associated Document Count | 1 |
| REO | No |
| Status | Active |
| Auction Y/N | No |
| Common Amenities | None |
| Dining Room Level | Main |
| Annual Taxes | 3010 |
| Area | Dubois County |
| Location | Rural |
| High School | Forest Park Jr/Sr |
| City | Huntingburg |
| School District | Southeast Dubois County School C |
| Assoc. Dues Frequency | Not Applicable |
| Assoc. Restrictions Y/N | No |
| Energy Efficient | Doors,HVAC,Windows |
| Architectural Style | Ranch |
| Total Sq Ft | 3865 |
| Elementary School | Pine Ridge |
| Middle School | Forest Park Jr/Sr |
| Legal Description | 008-00090-00 PT SE SW 30-2-4 1A |
| Virtual Tour | https://www.propertypanorama.com/instaview/irmls/202618481 |
| Agent First Name | Joshua |
| Agent Last Name | Vida |
| DOM | 125 |
| Tax Year | 2026 |
| PROPOSED FINANCING | Cash,Conventional |
Interior Features
| Basement | Daylight,Full Basement,Finished |
|---|---|
| Fireplace(s) | 1 |
| Flooring | Carpet,Concrete,Laminate,Tile,Vinyl |
| HVAC | Ceiling Fan,Energy Star A/C,Energy Star Heating,Zoned Air Condtioning |
| Kitchen Length | 20 |
| Laundry Room Width | 26 |
| Laundry Room Length | 29 |
| Kitchen Width | 13 |
| Beds | 3 |
| Total Rooms | 10 |
| Dining Room Length | 24 |
| Dining Room Width | 13 |
| Fireplace | Family Rm |
| Family Room Width | 25 |
| Living Room Width | 13 |
| Family Room Length | 29 |
| Living Room Length | 28 |
| Full Baths Upper | 1 |
| Total Finished SqFt | 3202 |
| Basement Y/N | Yes |
| Above Grade Bedrooms | 3 |
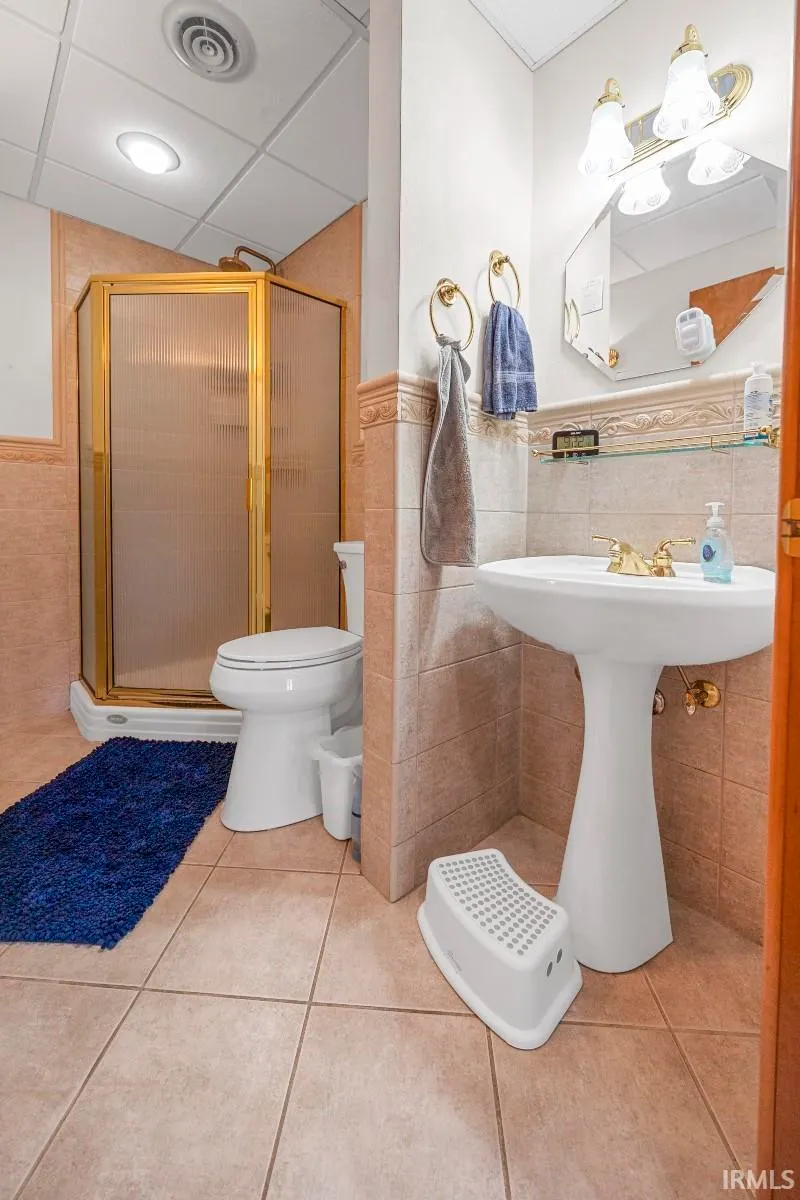
| Below Grade Baths | 1 |
| Full Baths Below Grade | 1 |
| 1st Bedroom Level | Upper |
| 1st Bedroom Width | 15 |
| 2nd Bedroom Length | 15 |
| 2nd Bedroom Level | Upper |
| 2nd Bedroom Width | 13 |
| 3rd Bedroom Length | 15 |
| 3rd Bedroom Level | Upper |
| 3rd Bedroom Width | 13 |
| Above Grade Finished SqFt | 1500 |
| Above Grade Unfin. SqFt | 663 |
| Below Grade Finished SqFt | 1702 |
| Living/Great Rm Level | Main |
| Rec Room Length | 15 |
| Rec Room Level | Lower |
| Rec Room Width | 15 |
| Basement Material | Block,Poured Concrete |
Exterior Features
| Exterior | Brick |
|---|---|
| Driveway | Concrete |
| Pool | No |
| Garage Length | 26 |
| Garage Width | 25 |
| Lot Size Area | 217800 |
| Lot Dimensions | To Be Surveyed |
| Lot Description | Level,Pasture |
| Fence | None |
| Garage SqFt | 650 |
| Approx. Lot Size Acres | 5 |
| Energy Efficient Doors/Windows | Double Pane Windows,Insulated Doors,Storm Doors |
| Garage Capacity | 2 |
| Off Street Parking Y/N | No |
| ROOF MATERIAL | Composite |
| Waterfront Y/N | No |
| Garage Y/N | Yes |
| County Zoning | R1 |
Amenities
- Foreclosure
- Views
- New Construction
- Adult 55+
- Lease To Own
- No HOA Fees
- Furnished
- Primary On Main
- Air Conditioning
- Seller Finance
- Green
- Fixer Upper
- Horse
- Golf
- Fireplace
- Deck
- Garage
- Basement
- Pool
 IDX information is provided exclusively for consumers personal, non-commercial use and may not be used for any purpose other than to identify prospective properties consumers may be interested in purchasing. Data is deemed reliable but is not guaranteed accurate by the MLS. IDX information is provided by the Indiana Regional MLS.
Information last updated on September 21, 2026 4:55 PM UTC
IDX information is provided exclusively for consumers personal, non-commercial use and may not be used for any purpose other than to identify prospective properties consumers may be interested in purchasing. Data is deemed reliable but is not guaranteed accurate by the MLS. IDX information is provided by the Indiana Regional MLS.
Information last updated on September 21, 2026 4:55 PM UTC
Property vs Single Family Average in 47542
Price
Taxes
Year Built
Visits
